The Unveiling of a New Architectural Category
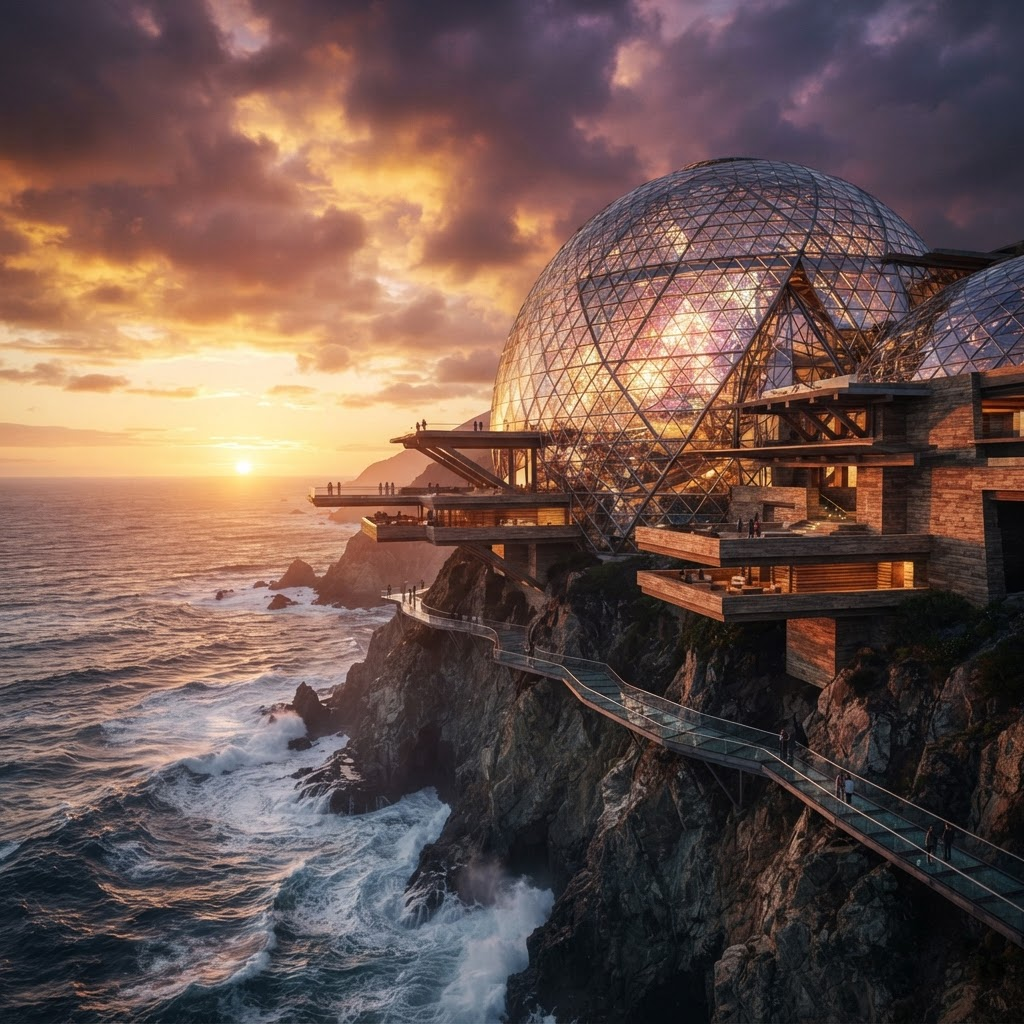
A landmark rising where the land meets the sea.
Oasis Pier is not a destination. It is a proposition — a geodesic glass sanctuary cantilevered over the ocean, engineered for permanence and conceived as a cultural landmark for nations. The pier, reimagined as a monument to a coastline's ambition.
- Structure
- Geodesic Lattice
- Position
- Cliff & Ocean
- Resilience
- Storm Sentinel
- Ambition
- Global
The Vision
The pier was once an edge.
We have made it a beginning.
For centuries the pier reached tentatively into the water — a line of timber, a gesture toward the horizon. Oasis Pier completes that gesture. It is architecture that does not sit beside the ocean, but converses with it.
Drawing from Frank Lloyd Wright's principle of organic architecture — where structure, site, and material become inseparable — Oasis Pier fuses a geodesic glass lattice with horizontal cantilevers of stone and timber. Light is not merely admitted; it is refracted, folded, and returned to the sea.
This is a framework as much as a building: a category of landmark that any nation with a coastline may claim as its own. A sovereign statement of culture, engineering, and permanence.
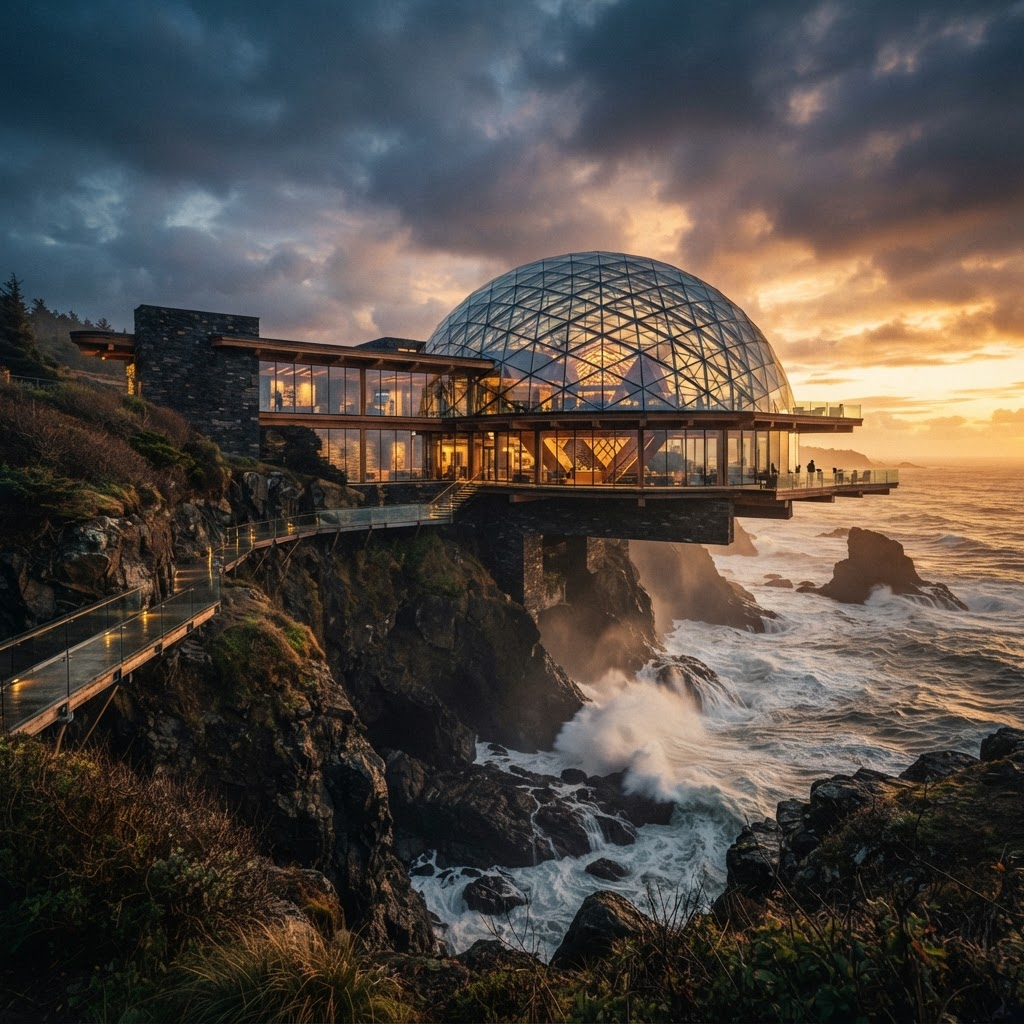
Geometry that refracts the coast.
The defining gesture of Oasis Pier is its geodesic glass lattice — a faceted shell that does not enclose space so much as choreograph light. Each triangulated node is calibrated to catch, fold, and return the coastal sun.
It is architecture as instrument. At dawn the lattice is silver; at dusk it burns amber. The building becomes a register of the sky above it and the water below.
- Language
- Geodesic Lattice
- Lineage
- Organic Architecture
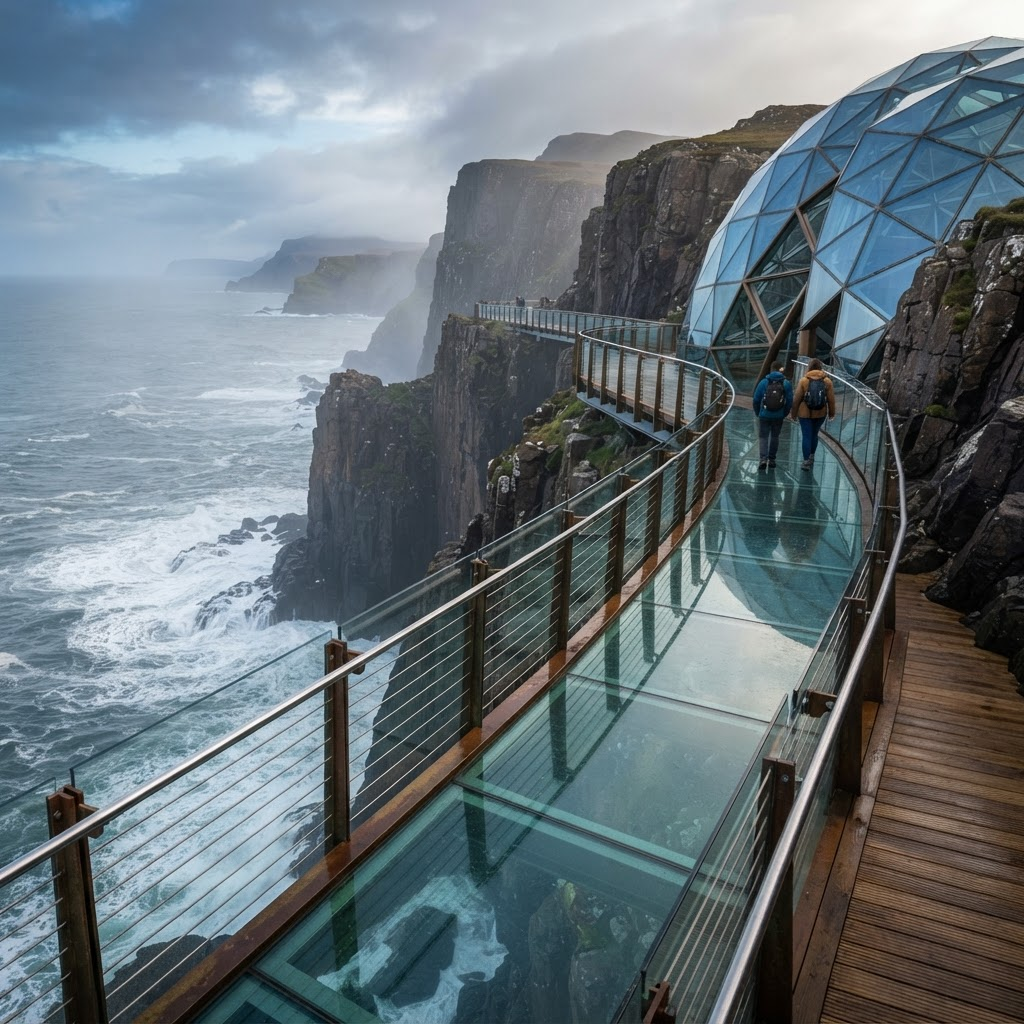
A structure in dialogue with the sea.
Oasis Pier does not perch above the water at a polite distance. Suspended walkways and glass-floored promenades carry the visitor to the very threshold of the ocean, where the horizon is uninterrupted and the surf is felt as much as seen.
The edge is not a boundary here. It is the subject of the entire composition.
- Promenade
- Suspended Glass
- Relationship
- Threshold, not edge
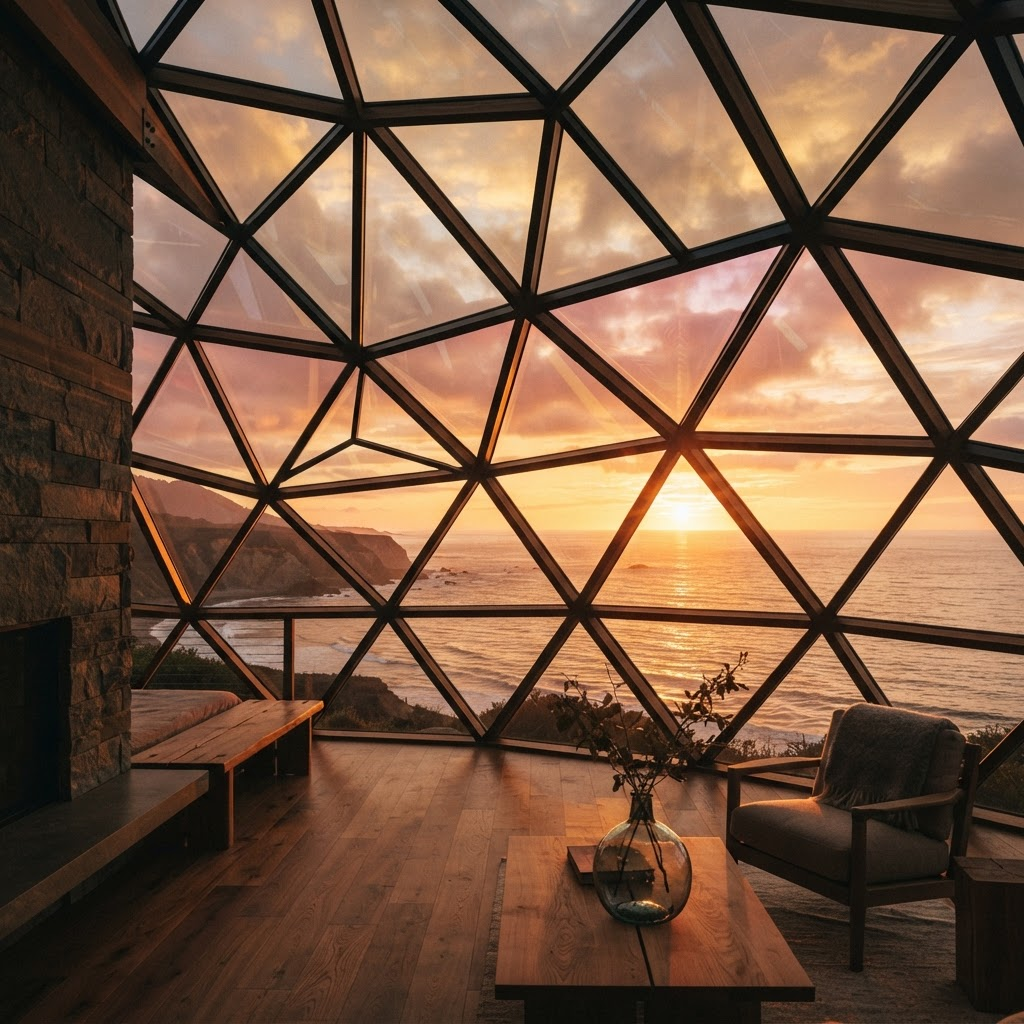
Light as the final material.
Where most architecture treats light as illumination, Oasis Pier treats it as substance. The western elevation is composed entirely around the passage of the sun — a daily performance refracted through thousands of glass facets.
To stand within the lattice at sunset is to stand inside the light itself.
- Orientation
- Western Aspect
- Effect
- Refracted Horizon
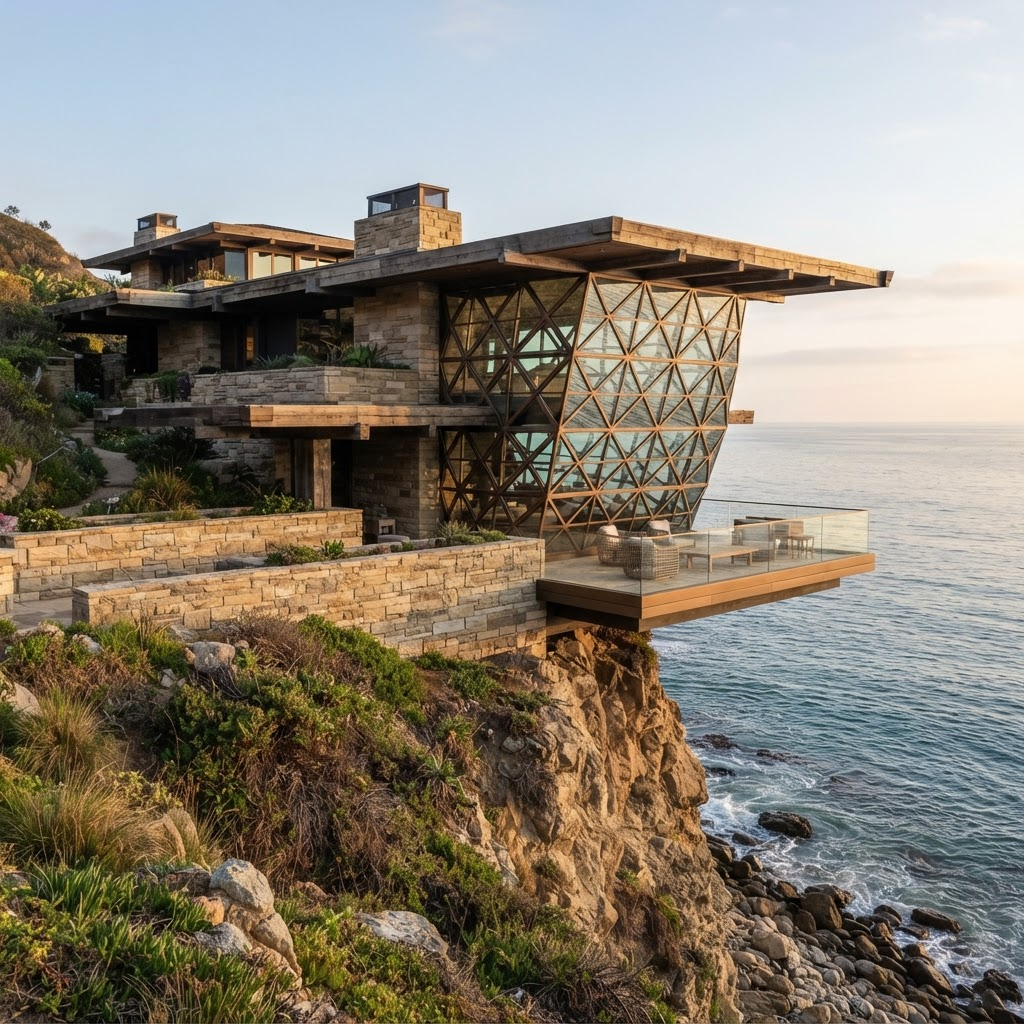
Cantilevers that hold the horizon.
Drawing directly from Frank Lloyd Wright’s cantilever principle, horizontal planes of stone and timber reach outward from the cliff, unsupported and assured. They extend the land into the air and draw the eye to the horizon line.
The exterior reads as geology continued by other means — an outcrop that has learned to think.
- Principle
- Cantilever
- Materials
- Stone · Timber
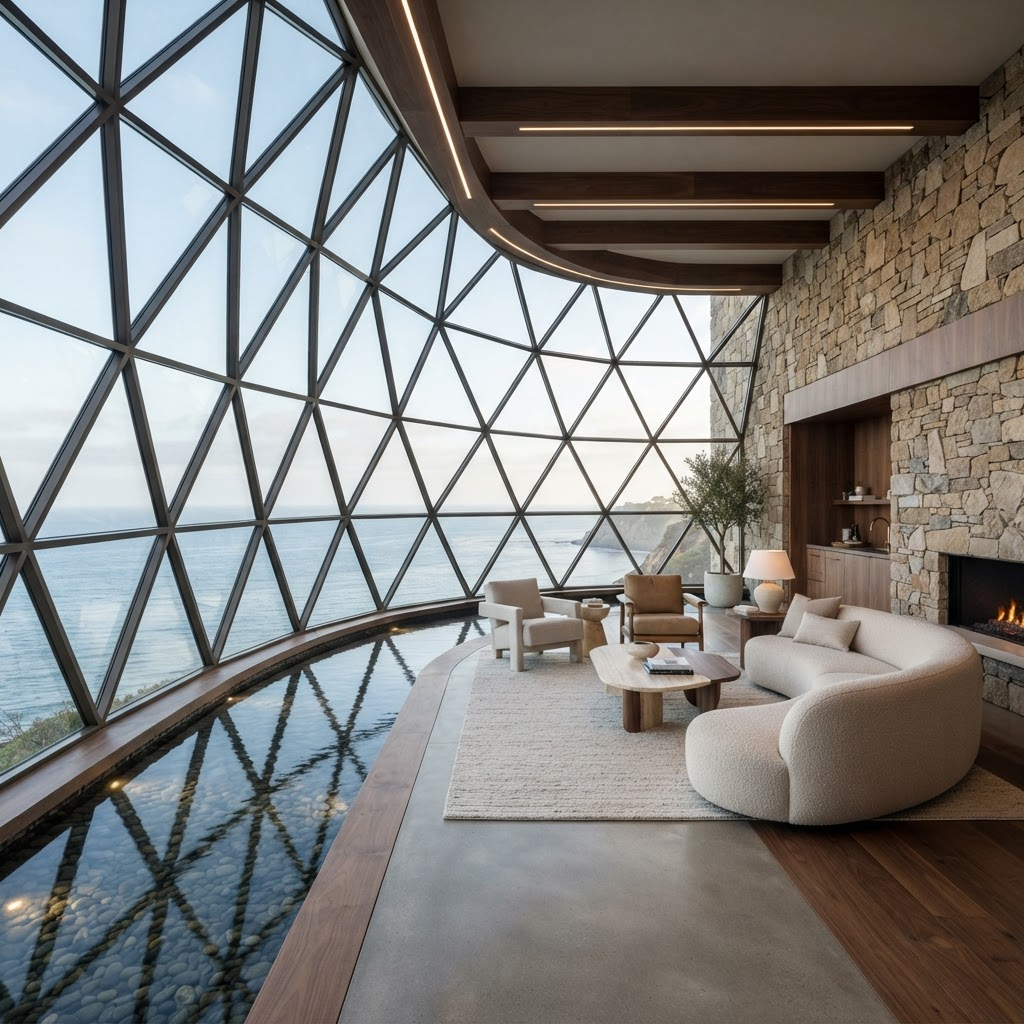
Organic interiors of stone, wood, water, glass.
Within, the four elemental materials are woven into a single continuous atmosphere. Stone grounds, timber warms, water animates, and glass dissolves the wall between sanctuary and sea.
These are not rooms decorated to a theme. They are environments composed to a discipline — the interior as a place of profound and deliberate calm.
- Palette
- Four Elements
- Intent
- Deliberate Calm
Visual Journey
A sequence of light, material, and horizon.
Engineering & Resilience
Built to converse with the ocean — and to withstand it.
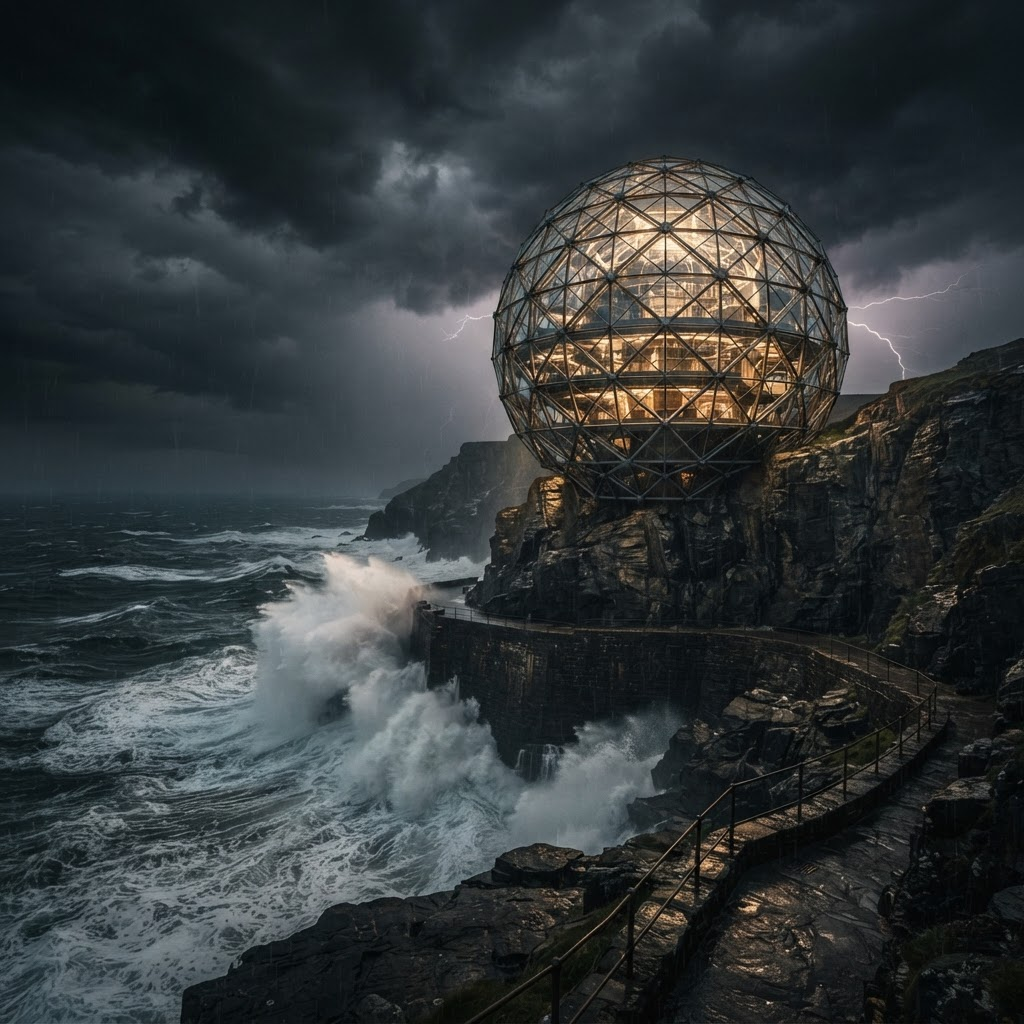
Ambition without permanence is spectacle. Oasis Pier is conceived as enduring civic infrastructure: every cantilever, caisson, and lattice node is resolved against the full force of the sea. The Storm Sentinel system allows the structure to sense, adapt, and hold its ground when the coastline is at its most severe.
- Storm Sentinel
- Adaptive Shell
- Base Anchoring
- Bedrock Caissons
- Wave Load
- 9.5m Design Surge
- Lifespan
- 150+ Years
A sensor-driven lattice that closes against extreme sea states.
Reinforced foundations socketed directly into coastal bedrock.
Engineered to absorb once-in-a-century ocean forces.
Specified as civic infrastructure, not seasonal architecture.
Curated Spaces
Seven interiors, each an argument for its own existence.
The pier unfolds as a sequence of deliberate rooms — each calibrated to a specific relationship with light, water, and stillness.
Main Lounge
The civic heart of the pier — a panoramic room where the horizon becomes the ceiling and the sea becomes the wall.
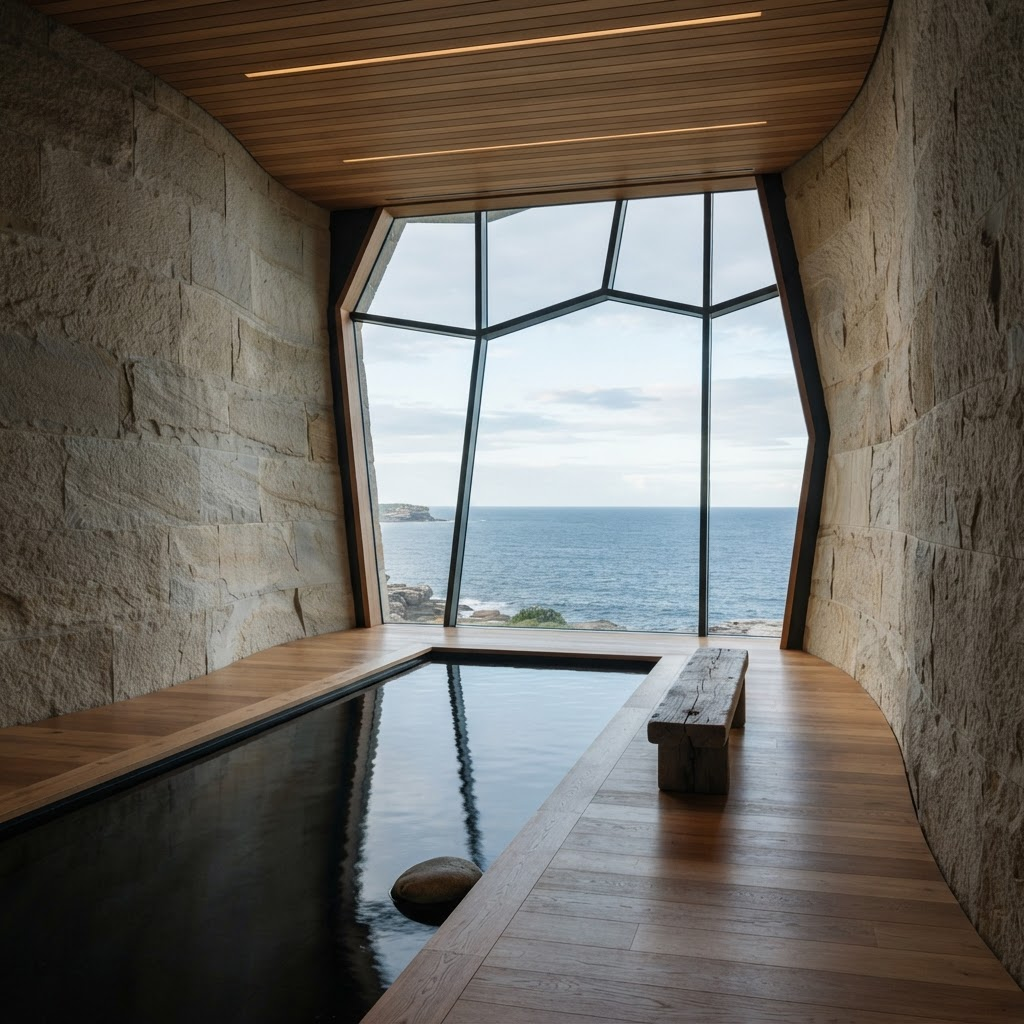
Serenity Chamber
A curved-stone sanctuary of stillness, framed by a single glass aperture onto sky and water.
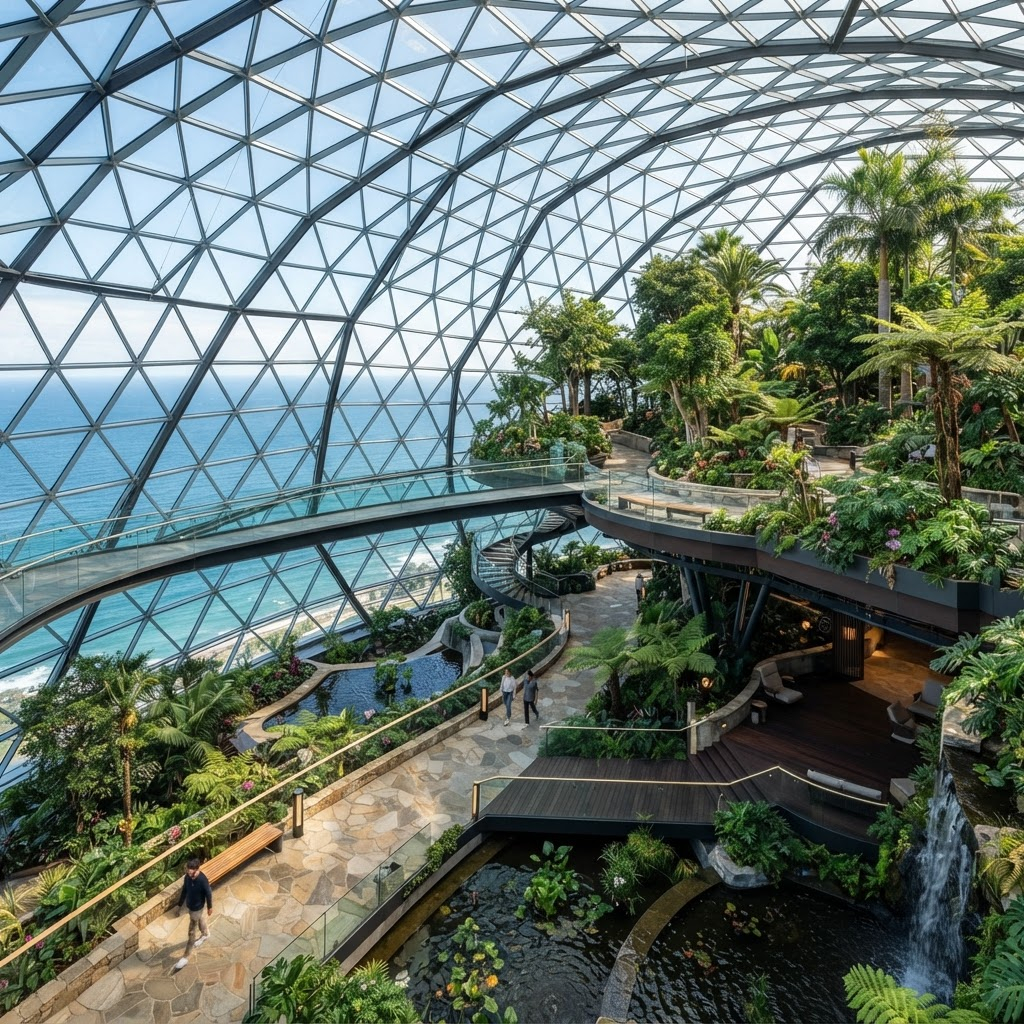
Sky Arboretum
A living garden suspended beneath the crystalline canopy — architecture and ecology in one breath.
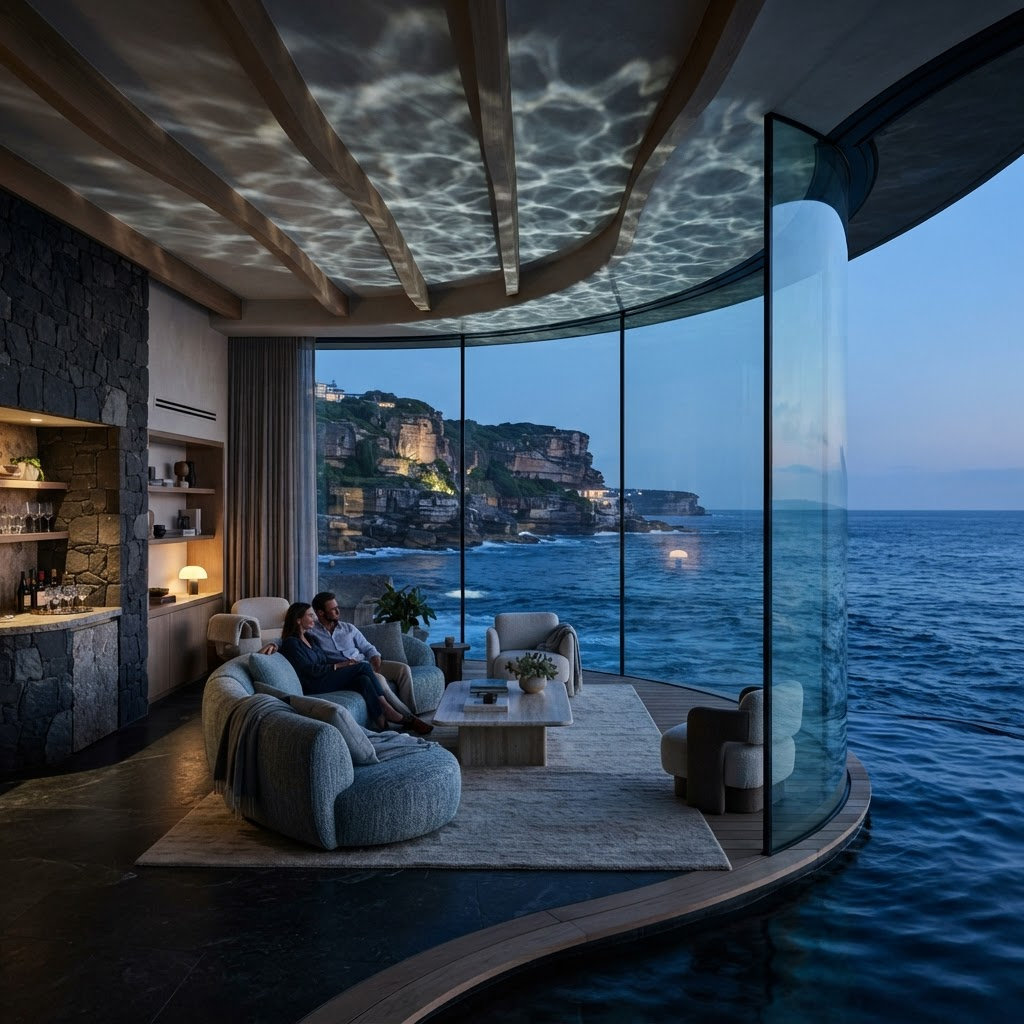
Ocean Lounge
At the waterline, the curved glass meets the sea so closely that light ripples across the ceiling.
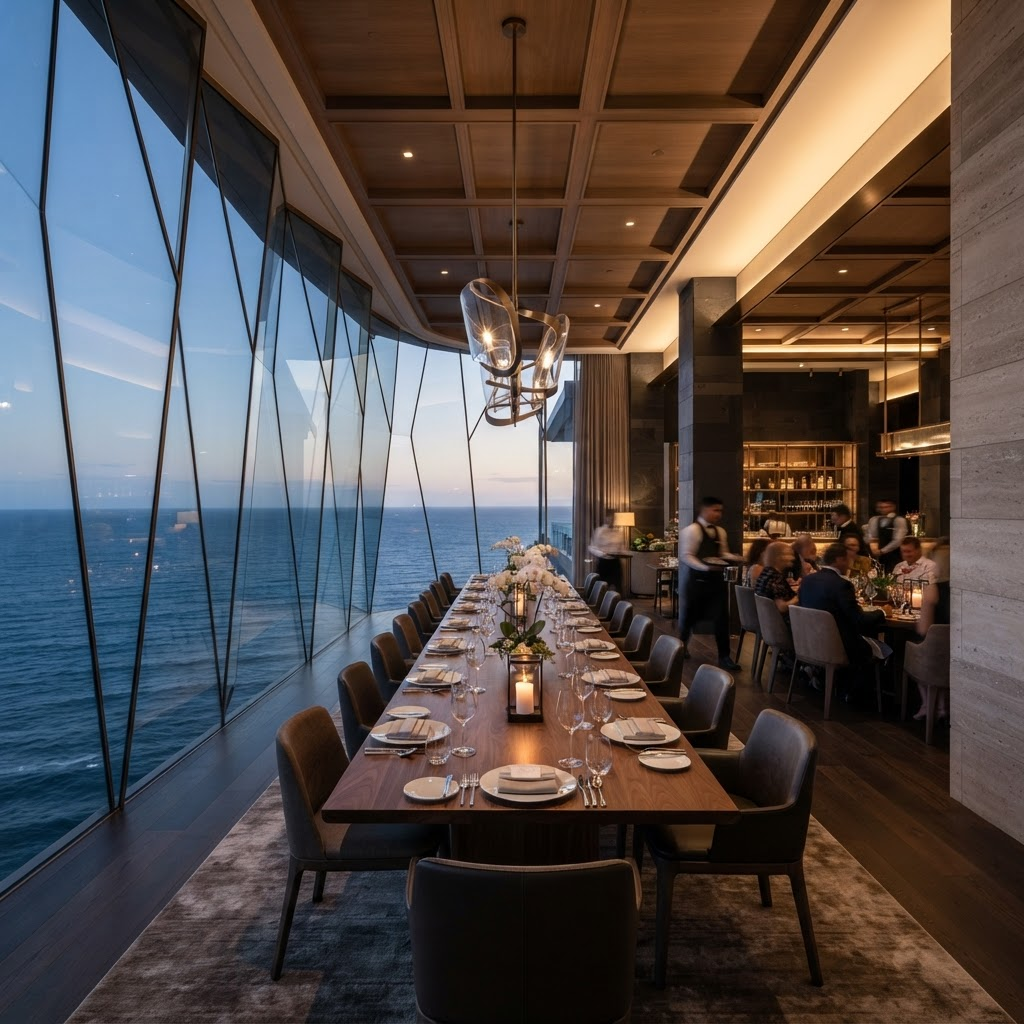
Horizon Dining
A cantilevered hall set against the meeting line of ocean and sky — dining as a horizon event.
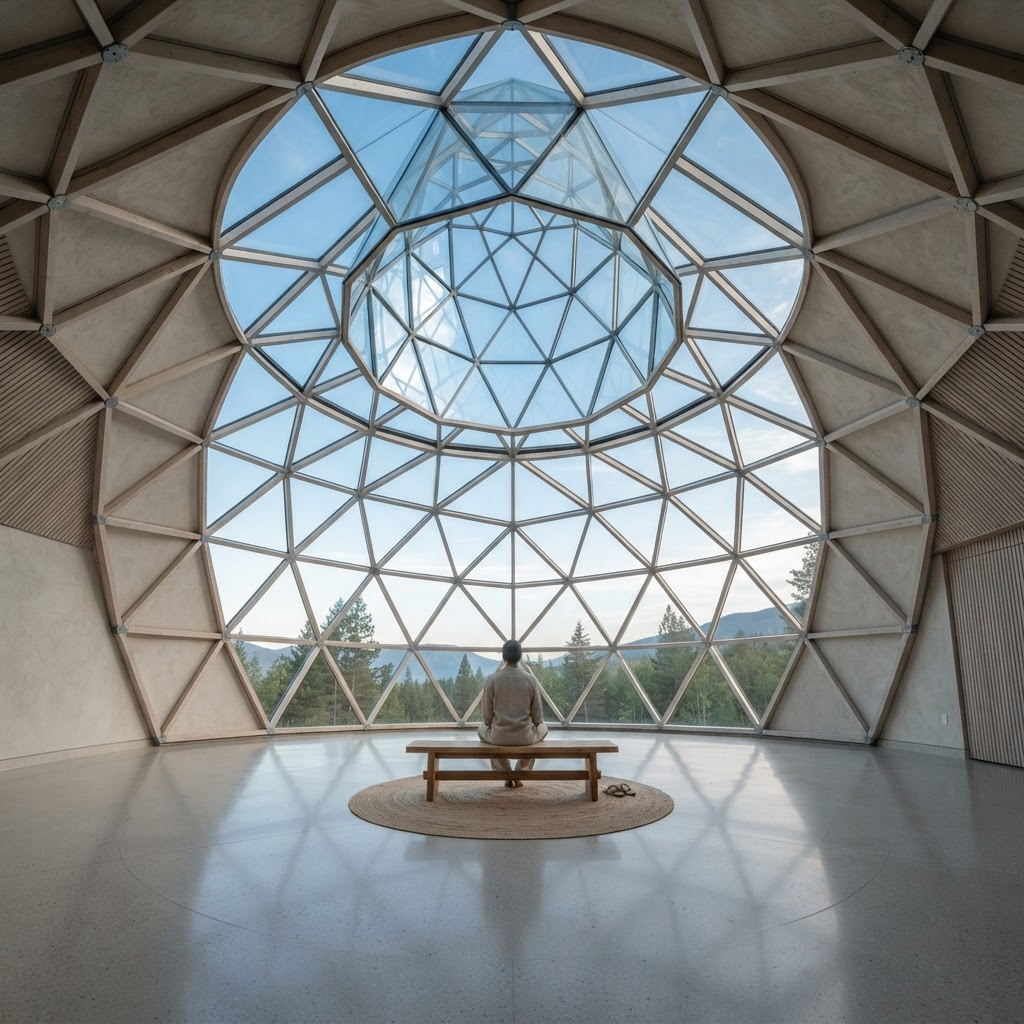
Apex Meditation
Crowning the dome, an oculus opens to the heavens above a single, silent room of stone.
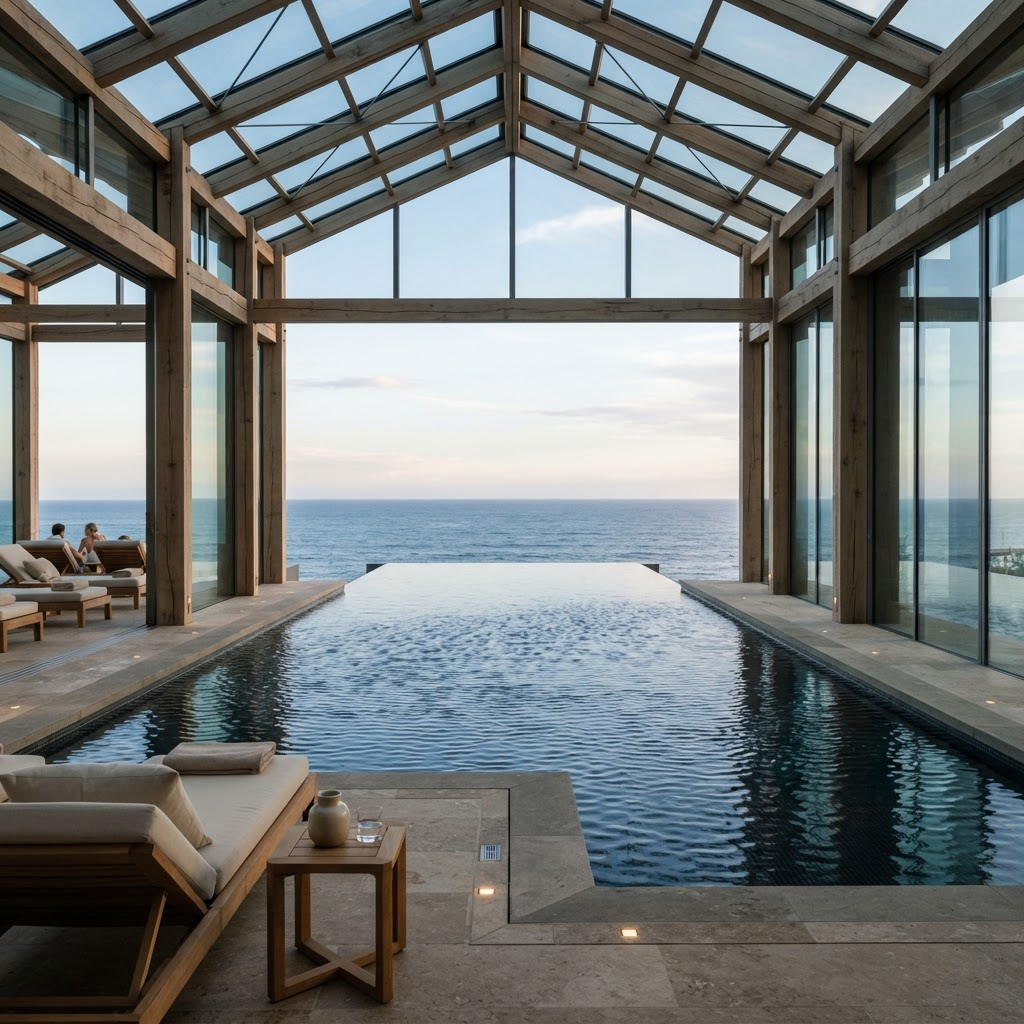
Aquatic Serenity
An infinity water pavilion that dissolves the boundary between the built and the boundless.
A Universal Architectural System
Every coastline. Every culture. Every nation.
Oasis Pier is a category, not a copy. A single architectural discipline — geodesic geometry, Wright-inspired cantilevers, elemental materials — adapts to the light, stone, and identity of any shore on earth. What follows is illustrative of its range, never the limit of it.
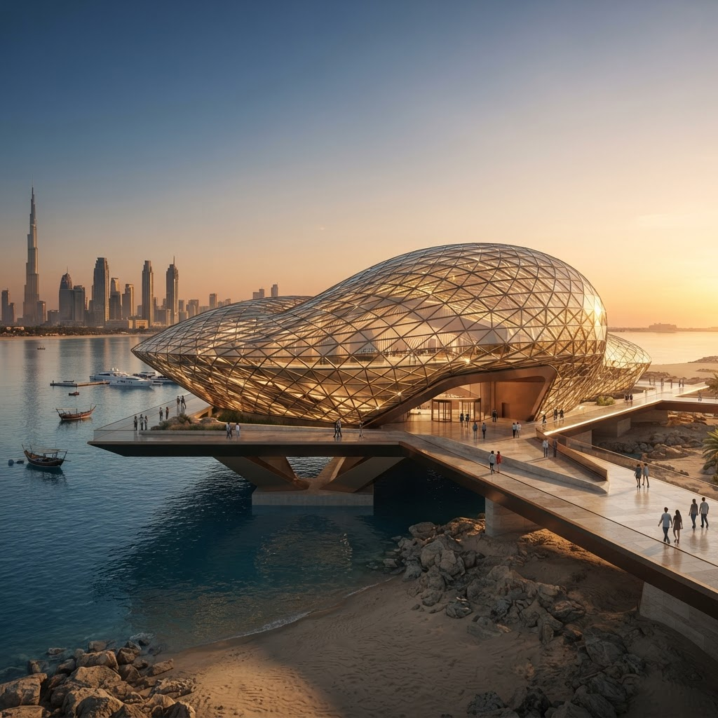
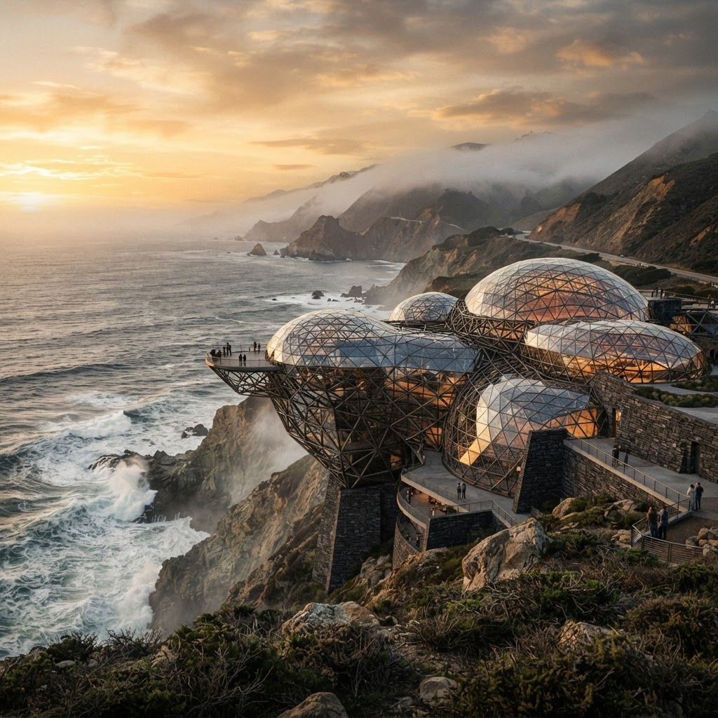
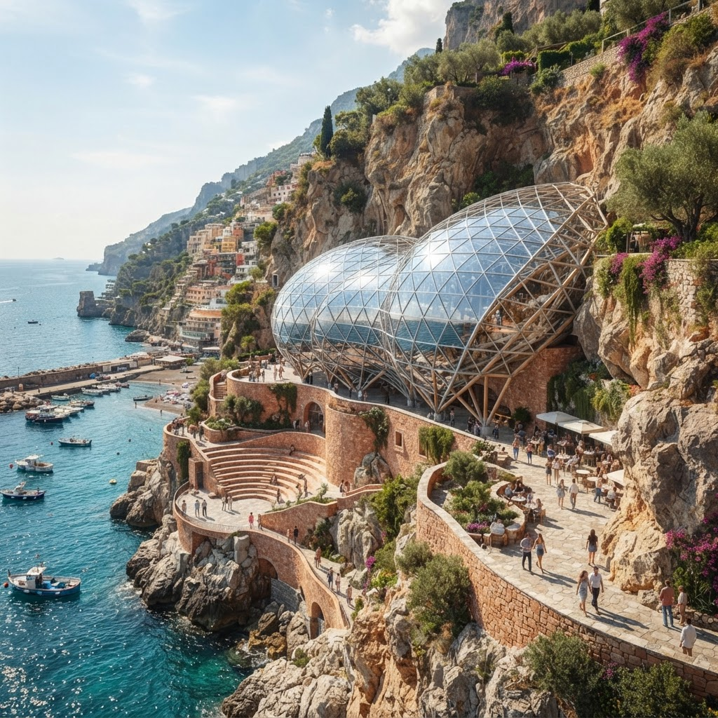
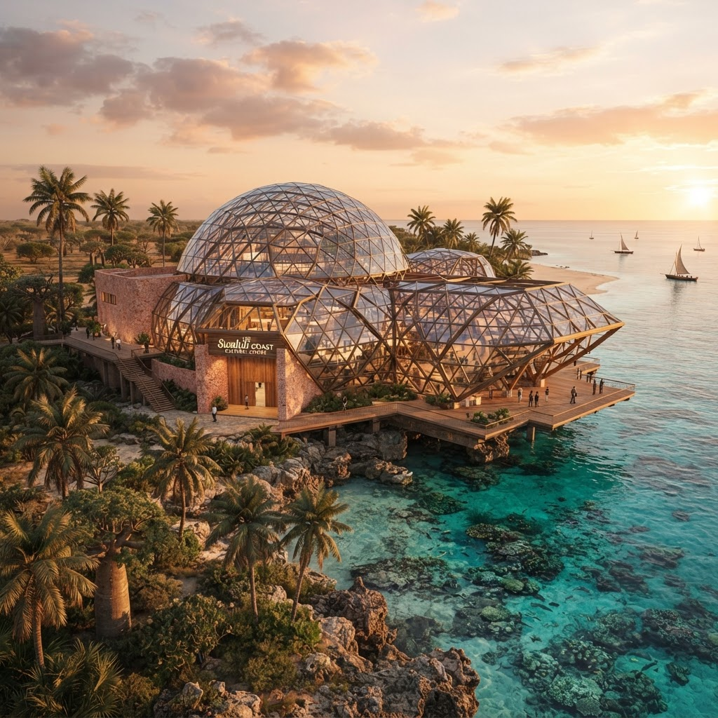
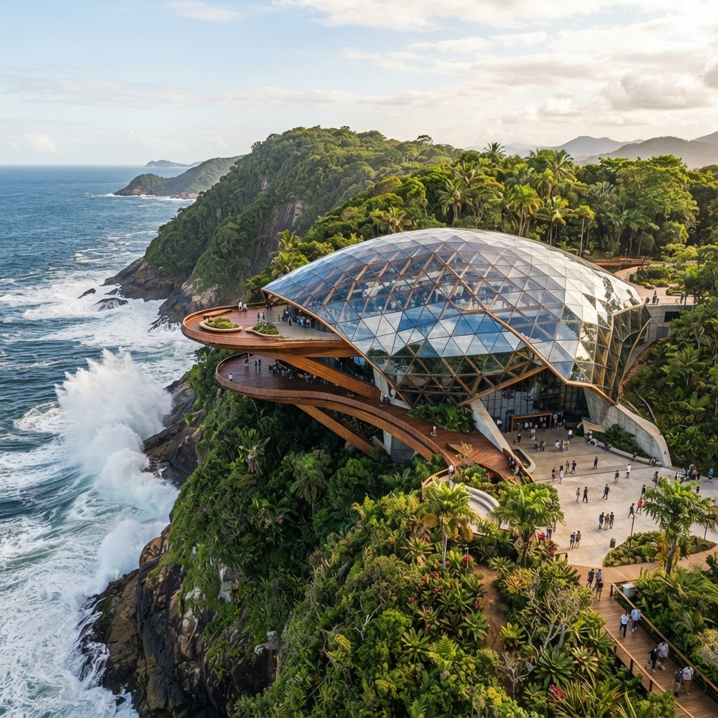
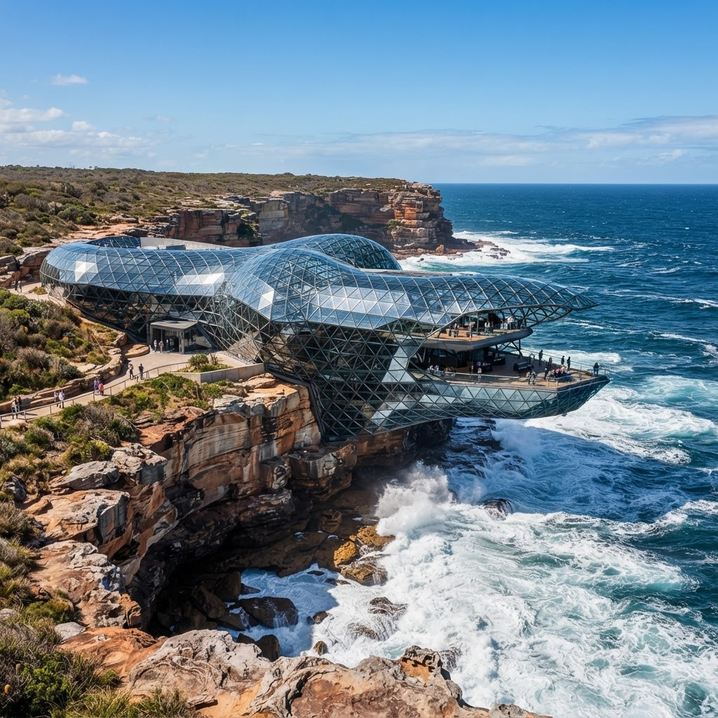
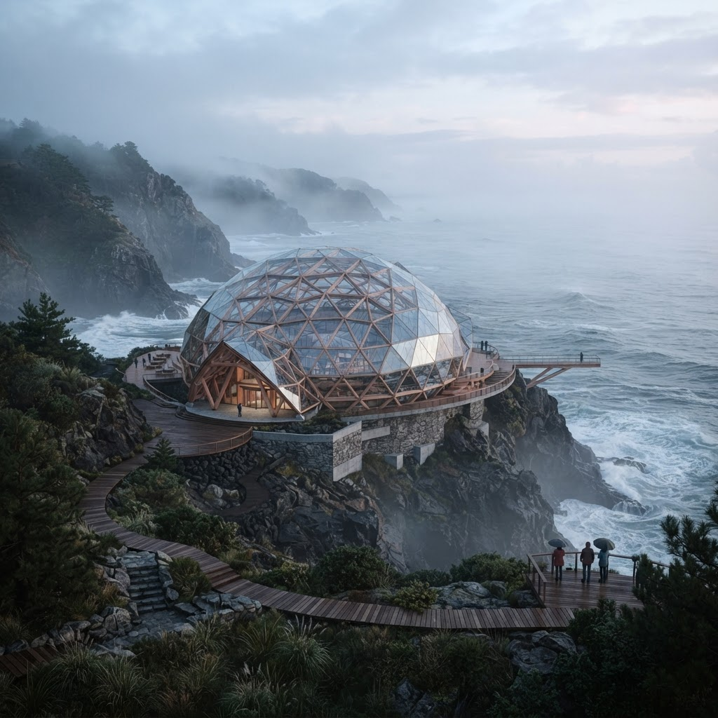
Desert Coast
Arabian Gulf
A gilded lattice calibrated to desert light. The pier reads the low sun of an arid coastline and returns it as a civic beacon — architecture as the cultural apex of a nation defined by ambition.
Global Initiative
Every coastline. Every culture. Every nation.
The system is coastline-agnostic. Wherever land meets water, Oasis Pier can be composed to belong there.
- Arabian Gulf
- Pacific Rim
- Mediterranean Basin
- Atlantic Archipelagos
- Indian Ocean Nations
- Polar Coasts
- Tropical Shores
- Volcanic Islands
- Fjord Systems
- Desert Coasts
- Rainforest Coasts
- Coral Belt Nations
- Temperate Cliffs
- Equatorial Shores
- & every coast beyond
The Visual Suite
The dossier of a landmark, rendered in light.
A cinematic archive of Oasis Pier — from the sunset ascension of the lattice to the engineering intelligence of its adaptive shell. Each plate anchors to the evolution of the pier itself: geometry, structure, light, and permanence.
The Sunset Ascension
The sanctuary rising from the cliff at sunset — thousands of facets refracting the horizon into a single monumental gesture.
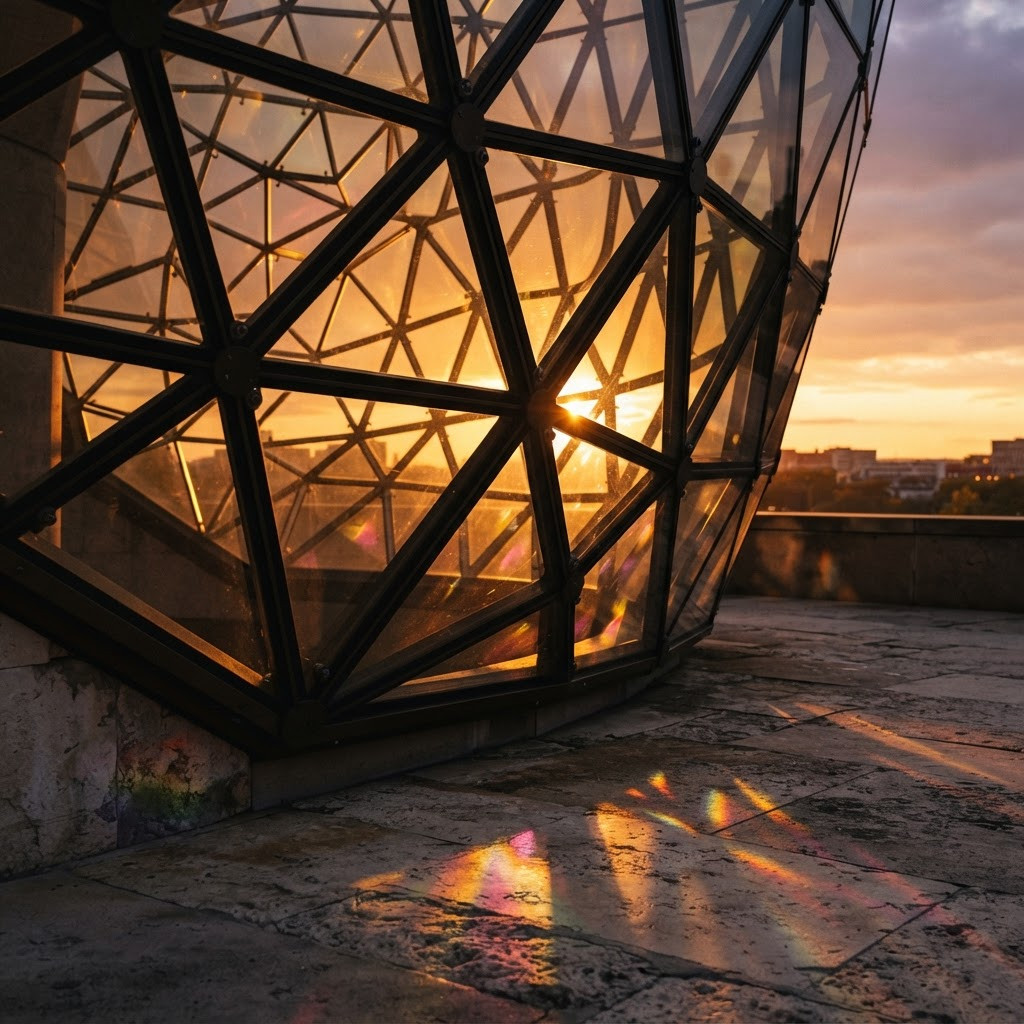
Refraction Study
A study of the western skin as the sun passes through each triangular facet, scattering warm spectral light across the stone.
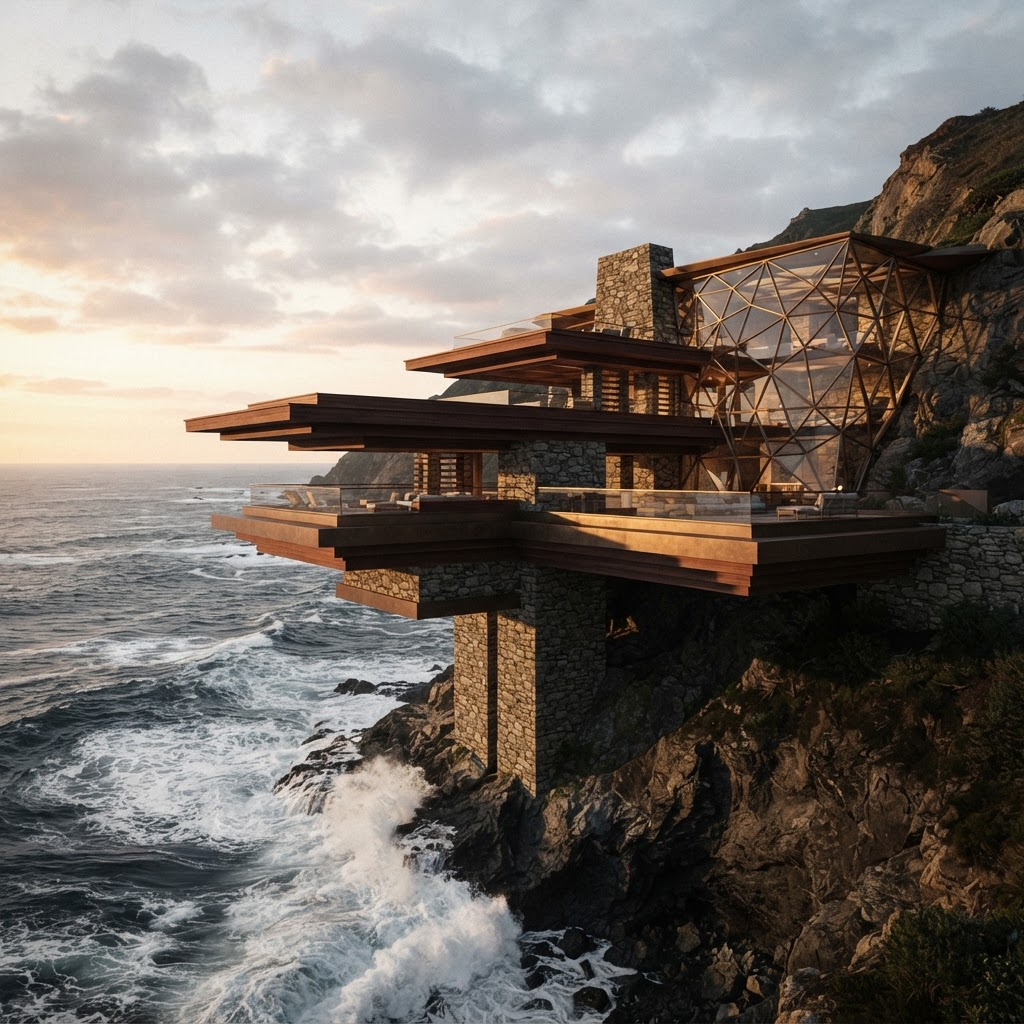
The Cantilever
Frank Lloyd Wright’s principle carried to the ocean — planes of stone and timber projecting, unsupported and assured, over the surf.
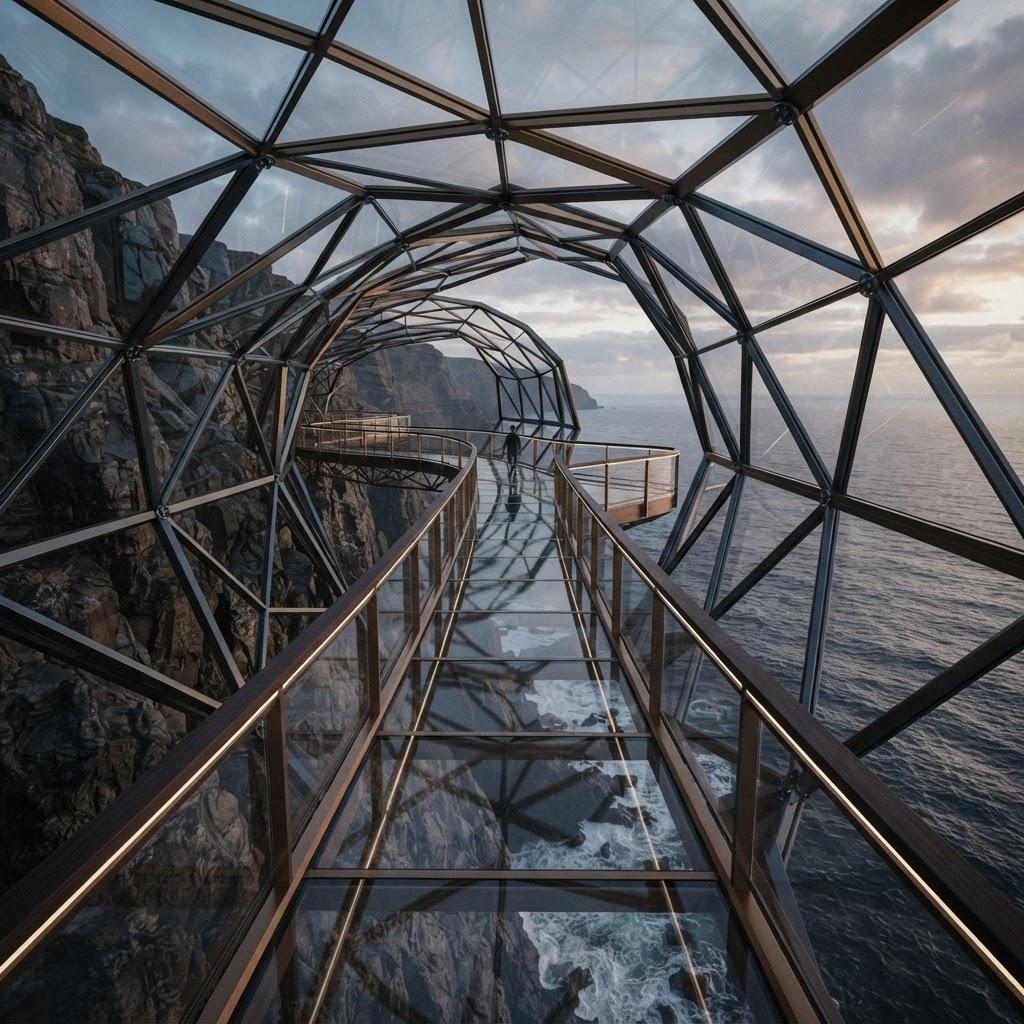
The Suspended Promenade
A glass-floored passage threading through the lattice and out along the cliff edge, carrying the visitor to the threshold of the sea.
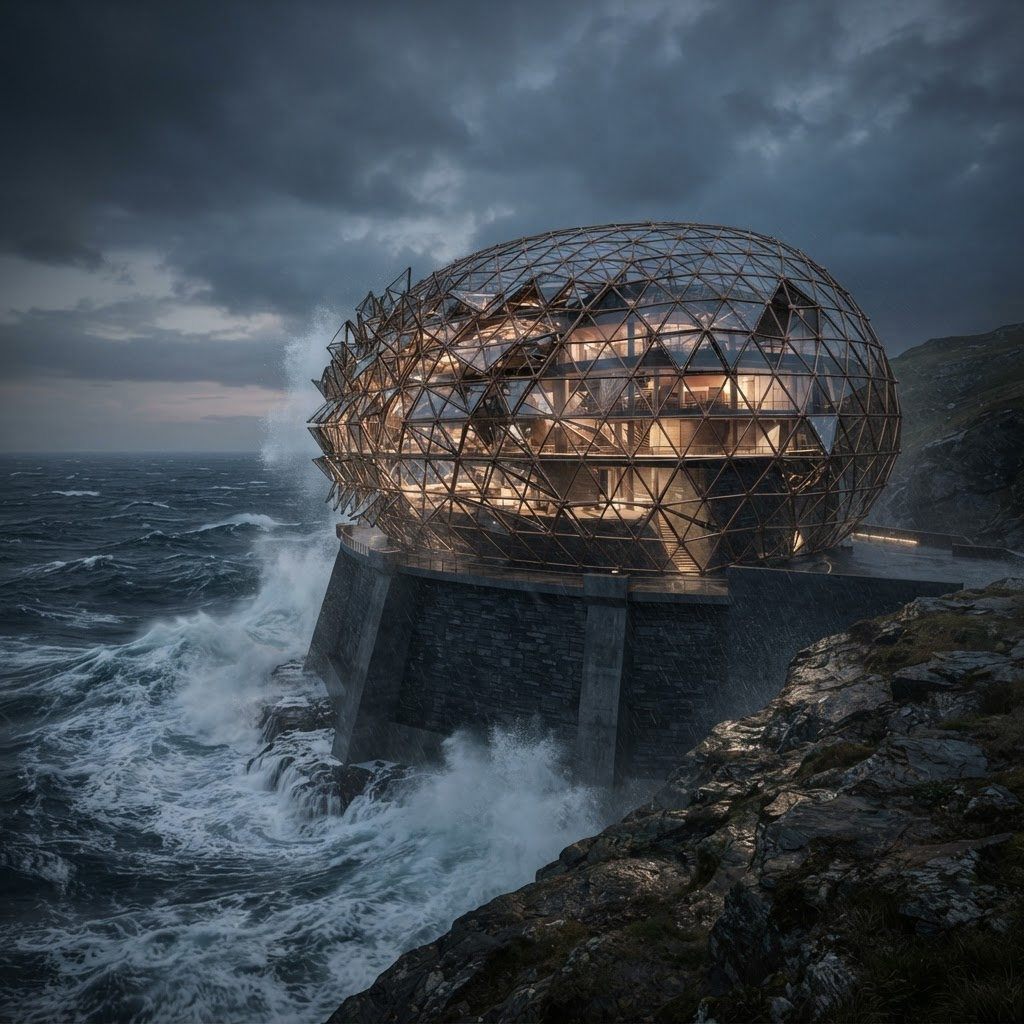
Storm Sentinel
The adaptive shell articulating in response to ocean forces — an intelligent skin engineered for permanence against the sea.
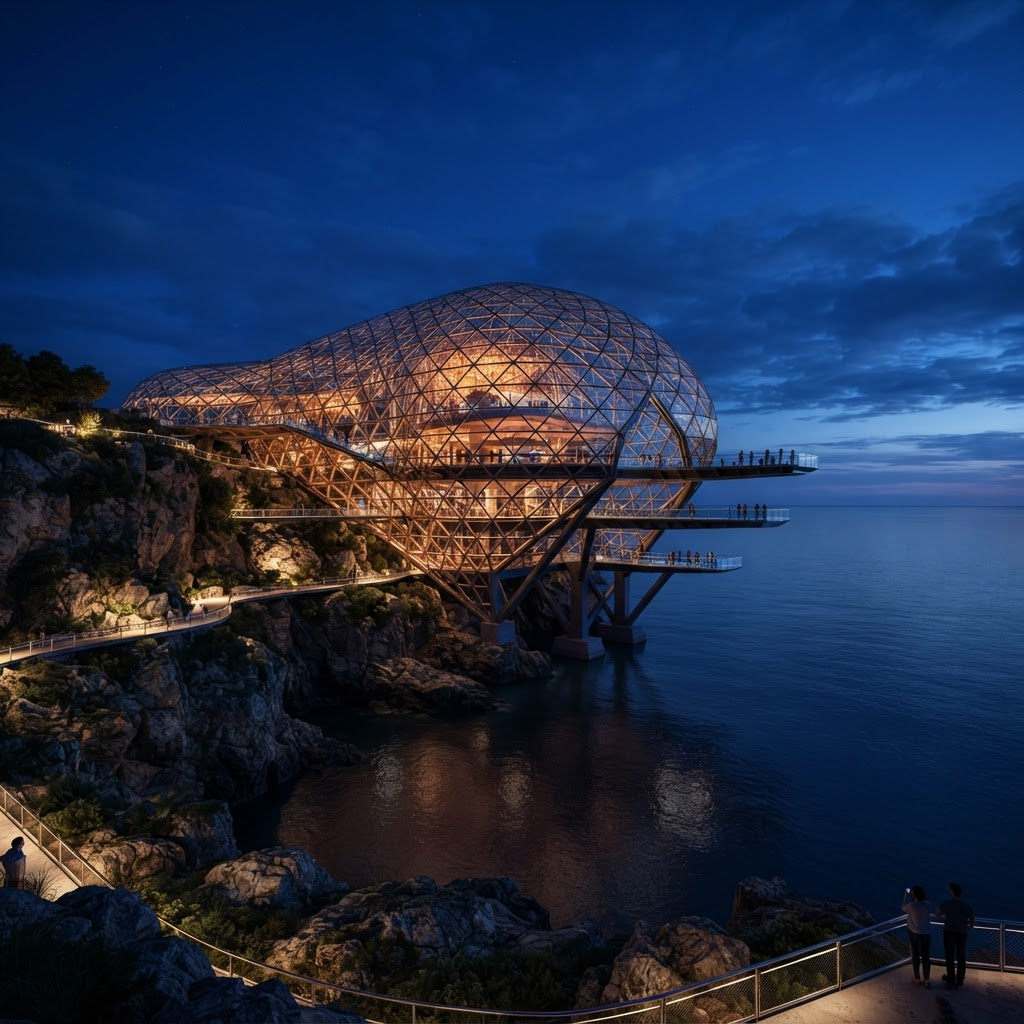
Sovereign Twilight
The landmark at blue hour, glowing from within — the pier reimagined as a cultural monument at the moment of its national unveiling.
Build Oasis Pier
Partner in the making of a landmark.
Oasis Pier is offered to the world as a sovereign architectural proposition. We work alongside developers, cultural ministries, and sovereign entities to bring a landmark of this ambition to their coastline — from first assessment to cultural legacy.
For Developers
A defining asset class
A signature landmark that anchors master-planned coastlines, commands global attention, and appreciates as cultural capital — not merely square meters.
For Governments
A national symbol
A civic monument that projects a nation’s identity to the world — a catalyst for tourism, soft power, and enduring cultural prestige.
For Architects
A shared language
A rigorously resolved architectural system, open to interpretation — inviting the world’s finest practices to author their own dialect of the pier.
The path to a coastline of consequence.
- 01
Coastal Assessment
Site, geology, and cultural context studies.
- 02
Sovereign Framework
Partnership structure, governance, and stewardship.
- 03
Design Authoring
Localized adaptation of the Oasis Pier system.
- 04
Landmark Delivery
Engineering, construction, and cultural programming.
Request the architectural dossier.
A confidential presentation of the Oasis Pier framework, engineering specifications, and partnership pathways — prepared for principals.